
Listing Courtesy of: REALCOMP / Listed By: Rachael Cini Darin, Century 21 Professionals; Philip "Phil" Cini, Professionals / Philip "Phil" Cini
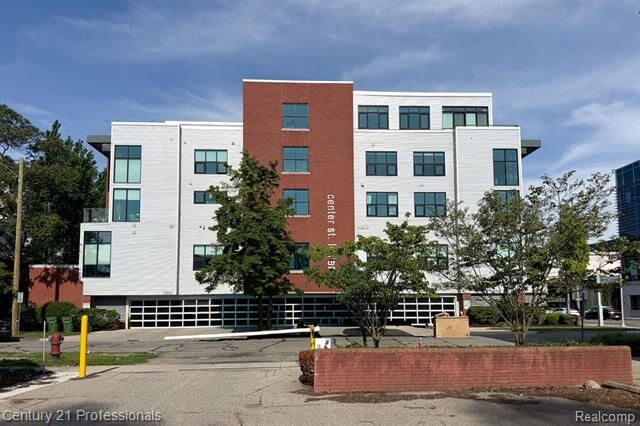
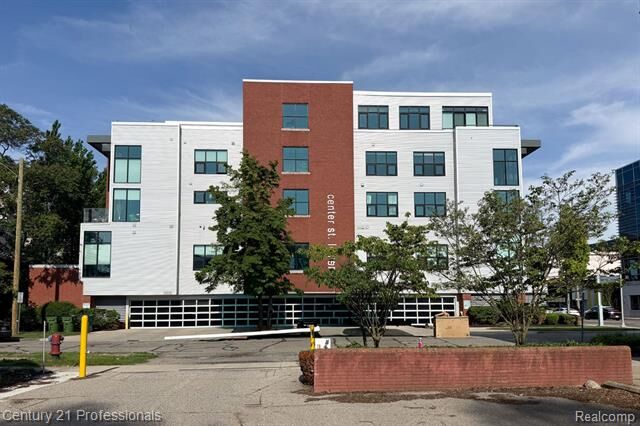
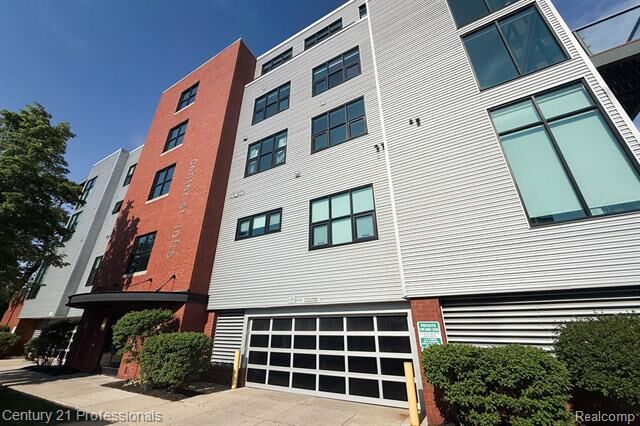
100 N Center Street 306 Royal Oak, MI 48067
Active (2 Days)
$709,000 (USD)
Description
MLS #:
20261035739
20261035739
Type
Condo
Condo
Year Built
2006
2006
School District
Royal Oak
Royal Oak
County
Oakland County
Oakland County
Listed By
Rachael Cini Darin, Century 21 Professionals
Philip "Phil" Cini, Century 21 Professionals
Philip "Phil" Cini, Century 21 Professionals
Source
REALCOMP
Last checked May 30 2026 at 6:45 PM GMT+0000
REALCOMP
Last checked May 30 2026 at 6:45 PM GMT+0000
Bathroom Details
- Full Bathrooms: 2
Interior Features
- Furnished - Negotiable
Kitchen
- Dishwasher
- Dryer
- Disposal
- Bar Fridge
- Washer
- Free-Standing Refrigerator
- Gas Cooktop
- Range Hood
- Stainless Steel Appliance(s)
- Built-In Gas Oven
Subdivision
- Center Street Lofts Condo Occpn 1746
Property Features
- Foundation: Slab
Heating and Cooling
- Forced Air
- Central Air
- Ceiling Fan(s)
Pool Information
- 0
Homeowners Association Information
- Dues: $548
Exterior Features
- Roof: Asphalt
Utility Information
- Utilities: Public (Municipal)
- Sewer: Sewer (Sewer-Sanitary)
- Fuel: Natural Gas
Garage
- Attached
- 2+ Assigned Spaces
- Covered
Stories
- 2 Story
Location
Estimated Monthly Mortgage Payment
*Based on Fixed Interest Rate withe a 30 year term, principal and interest only
Listing price
Down payment
%
Interest rate
%Mortgage calculator estimates are provided by C21 Professionals and are intended for information use only. Your payments may be higher or lower and all loans are subject to credit approval.
Disclaimer: Copyright 2024 RealComp MLS. All rights reserved. This information is deemed reliable, but not guaranteed. The information being provided is for consumers’ personal, non-commercial use and may not be used for any purpose other than to identify prospective properties consumers may be interested in purchasing. Data last updated 6/4/24 07:12




Upon entering, you’ll immediately notice the open and inviting layout that flows seamlessly from the kitchen into the living room and nook area. The kitchen features stainless steel appliances, custom cabinetry, built in appliances, and a spacious pantry with additional shelving and cabinet storage, making it perfect for any coffee enthusiast. Just off the living room, the built in bar area creates an ideal space for entertaining and even offers additional refrigerator space. The doorwall leads to a serene private patio with a view of trees that is perfect for relaxing with a book or enjoying a quiet evening outdoors.
Upstairs, enjoy the convenience of second floor in unit laundry, eliminating the need to carry baskets up and down stairs. The spacious primary suite features a large walk in closet and a recently updated bathroom complete with both a soaking tub and separate shower, along with a dedicated makeup mirror area. A loft space adjacent to the bedrooms provides the perfect setup for a home office, reading nook, or flex space.
This condo also includes two assigned covered parking spaces, along with convenient guest parking located directly across the street. Enjoy low maintenance living with an HOA that covers exterior maintenance, structural maintenance, snow removal, and water, allowing you to experience the best of city living without the hassle.